



BEDS2
BATHS2 full
SQUARE FEET1,044
MLS#1110532
STATUSActive
PROPERTY TYPEResidential - Condominium
SUBDIVISIONSandia Plaza
Property Description
New to the market, this two-bedroom, two-bathroom condo brings together an approachable price point, a practical layout, and a sought-after Northeast Albuquerque location. With 1,044 square feet, the home offers enough room to spread out without giving you a whole weekend of housework. That is what Saturdays are for--anything else.The floor plan makes the setup comfortable for everyday living, guests, roommates, or a home office. The primary bedroom can serve as a restful retreat, while the second bedroom keeps your options open. Straightforward proportions make furnishing simple and help every square foot earn its keep.Finding this gem at this price is a deal you can't afford to pass up whether you occupy the unit or use it for your best investment option.
Property Features
Property Type: Residential - Condominium
Cooling: Refrigerated
Heating: Central, Forced Air
Roof Type: Flat, Mixed, Pitched
Stories: 1.0
Taxes: $2,353
Year Built: 1972
Amenities
Main Level Primary
Walk-In Closet(s)
Private Yard
Landscaping
Feature Descriptions
Appliances: Dishwasher, Free-Standing Electric Range, Refrigerator
Community Features: Common Grounds/Area
Days on Site: 8
Exterior: Frame, Stucco
Fencing: Wall
Flooring: Carpet Free, Laminate
HOA Fee: 370.84/ Monthly
Laundry: Electric Dryer Hookup
Lot: Landscaped
Parcel#: 102106049820341601AP
Patio/Porch: Open, Patio
Pool: Community
Sewer: Public Sewer
Units: 100
Utilities: Cable Available, Electricity Connected, Natural Gas Connected, Phone Available, Sewer Connected, Water Connected
Water: Public
Window: Double Pane Windows, Insulated Windows
Local Schools
High School: Eldorado
Middle School: Hoover
Elementary School: Mitchell
Listed By / Shown By
Listed By
Agency Name: ProVision Properties
Agency Phone: (505) 991-2197
Shown By
Agent Name: Timothy Fish
Agent Phone: (505) 385-9303
Agency Title: Coldwell Banker Legacy

Estimate Your Payment
Estimated Payment
$ 719.67 per month $462.92 Principal & Interest $196.08 Property Tax $60.67 Homeowner's InsuranceChange Payment Information




Privacy Policy / DMCA Notice / ADA Accessibility


This site is hosted, designed and copyright
© 1994 - 2026 by
Delta Media Group, Inc. -- Patent Pending --
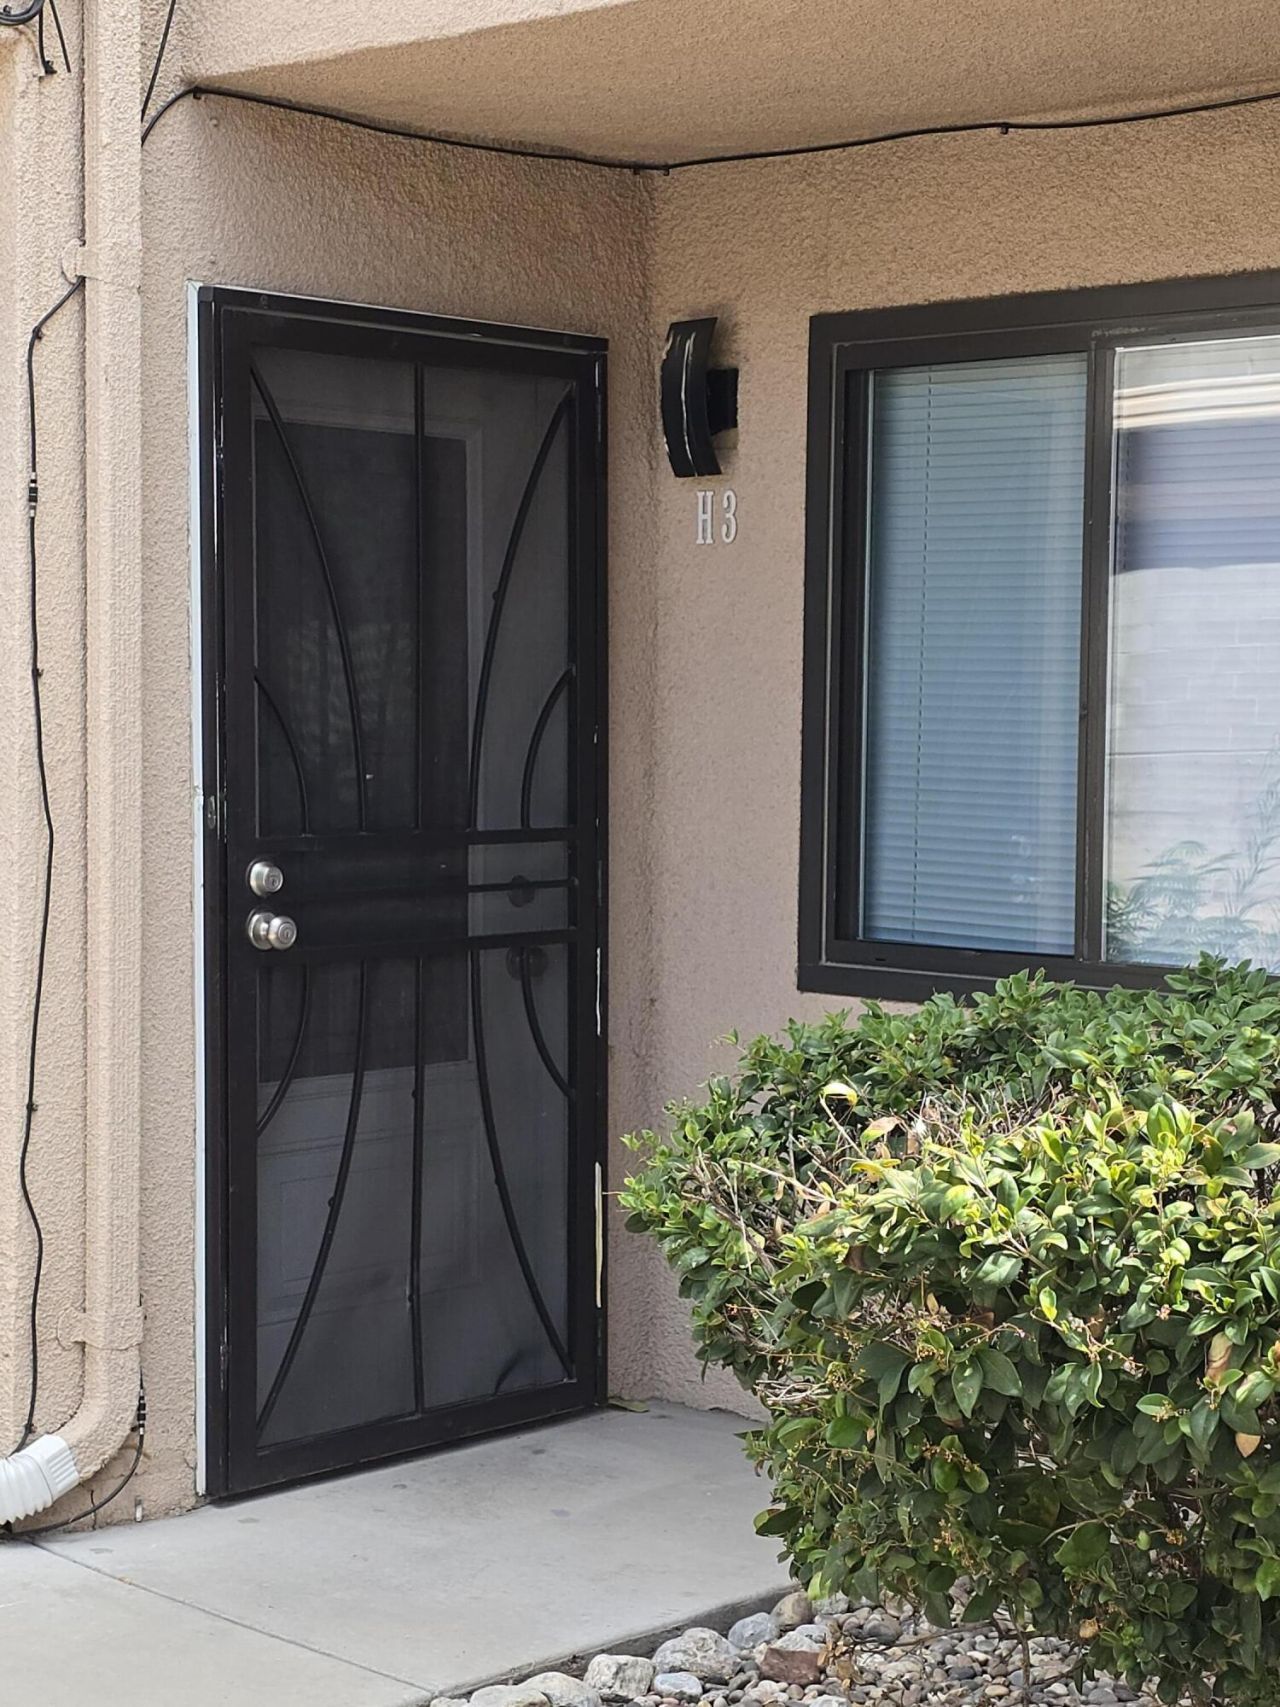
3501 Juan Tabo Boulevard Ne, Unit H3 | MLS# 1110532
This condo located at 3501 Juan Tabo Boulevard Ne, Unit H3, Albuquerque, NM 87111 is currently listed for sale with an asking price of $208,000. This property was built in 1972 and has 2 bedrooms and 2 full baths with 1044 sq. ft. Juan Tabo Boulevard Ne, Unit H3 is located in the Sandia Plaza subdivision. Search Sandia Plaza real estate on tfish.cblegacy.com today.